
Water Views



Address
7191 Castlederg Side Road, Caledon, ON
Price
$ 3,488,000
Property Attributes
- ID#W13836708
- TypeSingle Family
- Listing Status Active
- MunicipalityCaledon
- CityCaledon
- NeighbourhoodRural Caledon
- Postal CodeL7C 0P7
- StyleSingle Family Dwelling
- Price$ 3,488,000
- Bedrooms4
- Bathrooms2
- Half Bathrooms1
- Sqr Footage3000
Data Source:
RLP - CREA EN
Property Description
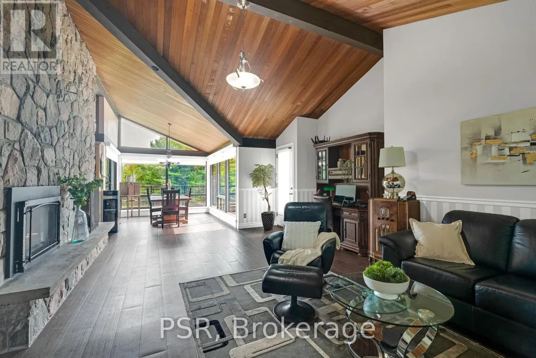
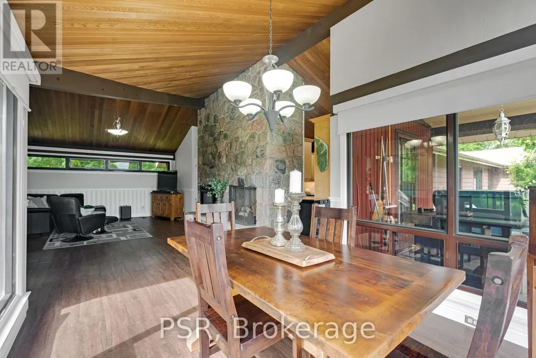
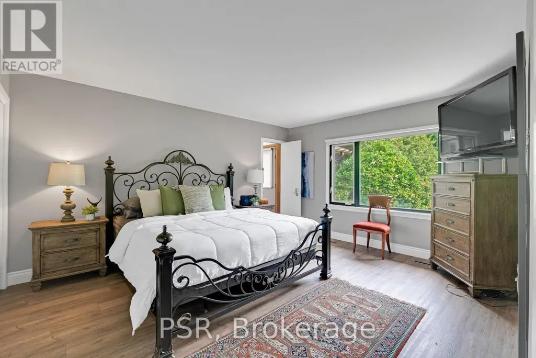
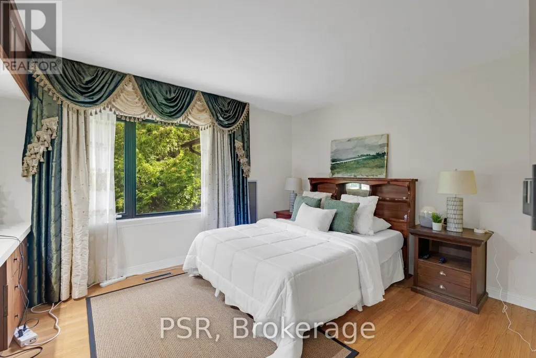
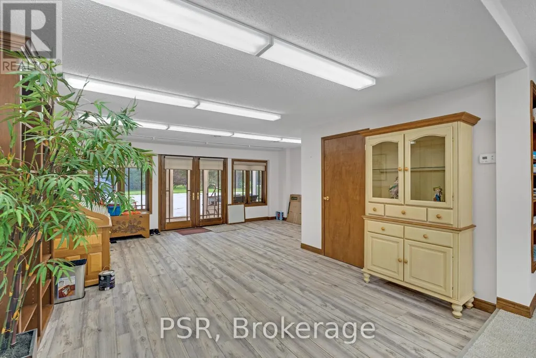
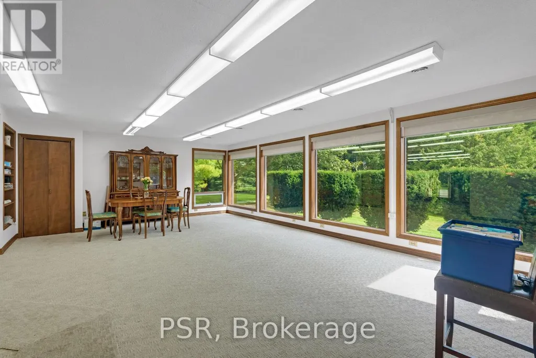
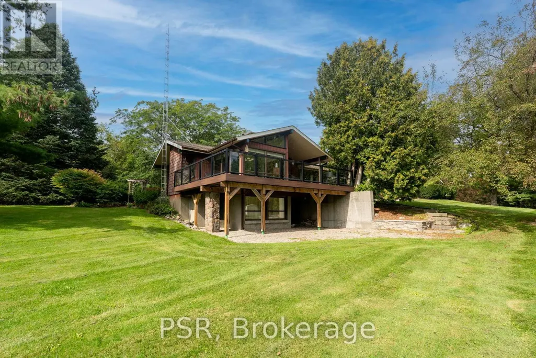
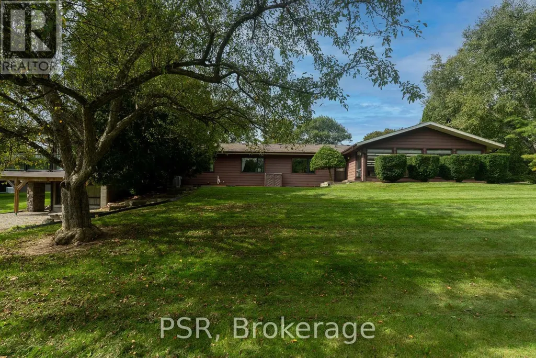
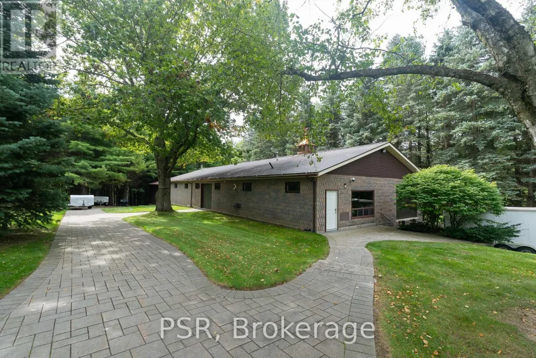
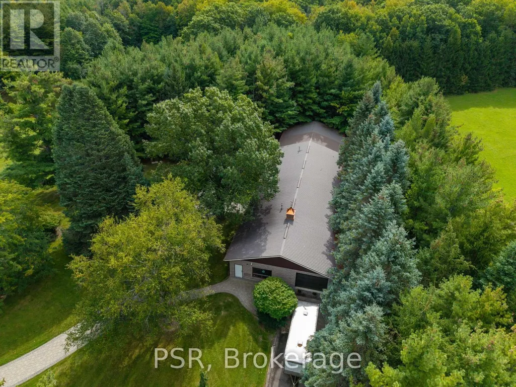
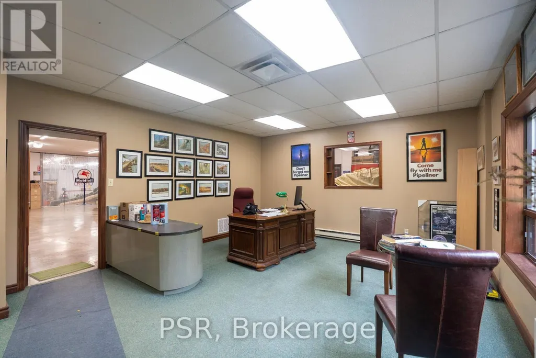
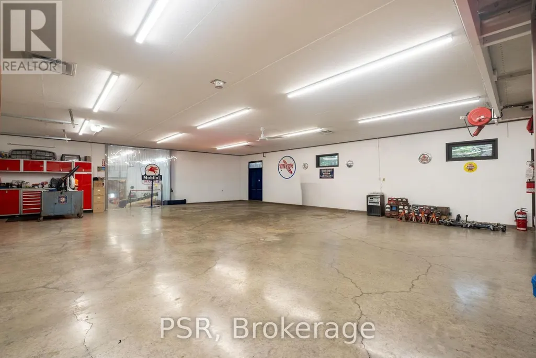
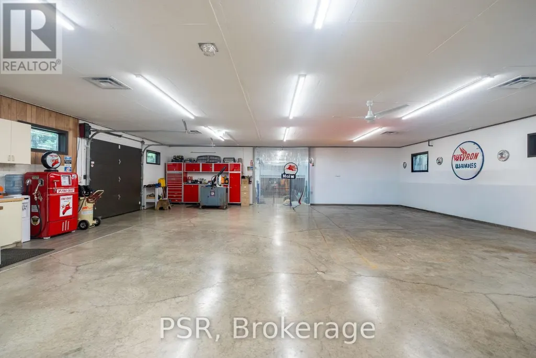
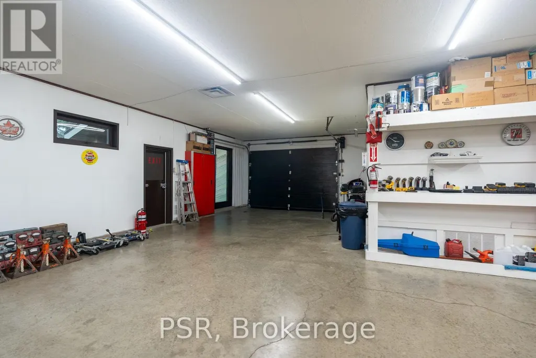
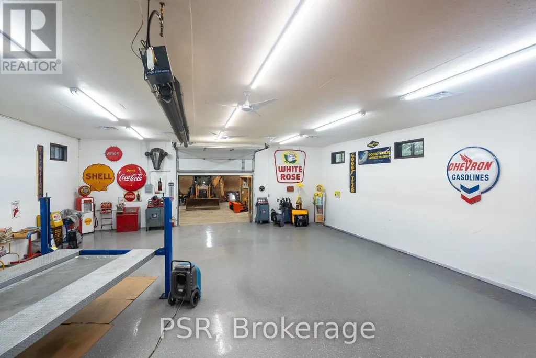
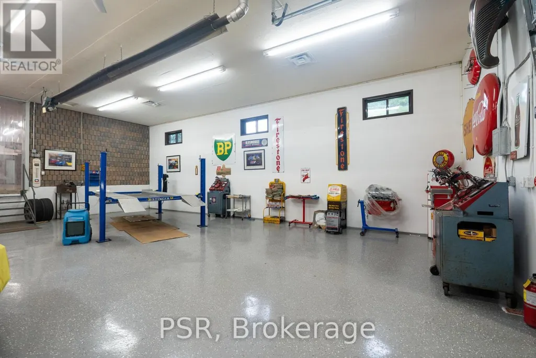
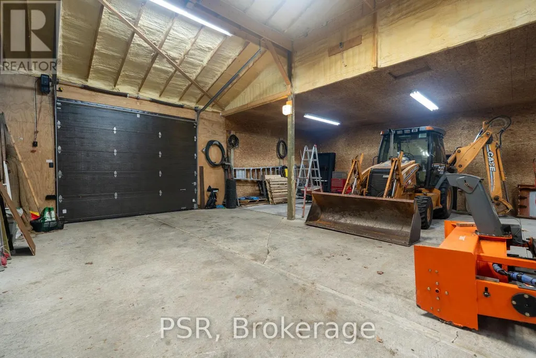
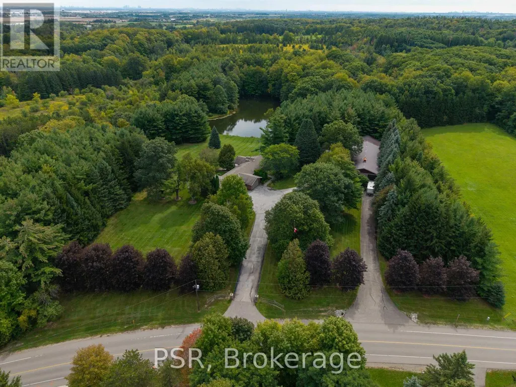
Welcome to an exceptional 10 acre property offering the perfect blend of residential comfort and versatile workspace. This spacious 4 bedroom bungalow offers approximately 2,800 sq. ft. of living space and is ideally suited for families, multi generational living, or a live/work lifestyle. The main floor features a bright kitchen with soaring cathedral ceilings, open to a welcoming family room complete with cathedral ceilings and fireplace. A generous great room provides additional flexibility and could easily serve as an in law suite, home office, studio, or extended family space. The finished walkout basement offers an expansive recreation room with an additional fireplace, providing plenty of space for entertaining, relaxing, or creating a dedicated family retreat. The property also features an impressive commercial style building of over 5,500 sq. ft., offering outstanding potential for a variety of business, storage, workshop, or hobby uses. The building includes one truck height garage door and two drive-in garage doors, providing excellent functionality and accessibility. Set on a substantial 10 acre parcel With large spring fed pond, this property presents a rare opportunity to combine home, land, and substantial workspace in one location. An ideal setting for those seeking a unique live/work arrangement with room to grow, operate a business, or accommodate a variety of lifestyle needs. LIVE/WORK..
General Features
| Terms | SALE |
|---|---|
| Neighbourhood | Rural Caledon |
| Construction Style | Detached |
| Property Sub Type | Single Family |
| jumpId | 29319763 |
| Property Subtype French | Single Family Dwelling |
| Listing Type French | House |
| MLS | W13836708 |
| Appliances | Cooktop, Dishwasher, Dryer, Microwave, Oven, Washer, Refrigerator |
| Architectural Style | Bungalow |
| Building Type | House |
| Features | Conservation/green belt |
| Property Type | Single Family |
| Sewer | Septic System |
| Structure Type | Barn, Workshop |
Interior Features
| Fireplace | yes |
|---|---|
| Living Area Range | 3000 sqft |
| Bedrooms | 4 |
| Basement | Finished |
| Basement Type | N/A |
| Cooling Type | Central air conditioning |
| Foundation Type | Block, Poured Concrete |
| Heating Fuel | Propane |
| Heating Type | Forced air |
| Beds | 4 |
| Total Baths | 2+1 |
| Total Baths | 2+1 |
| Total Half Baths | 1 |
Exterior Features
| Exterior Finish | Aluminum siding, Aluminum siding, Concrete Block |
|---|---|
| Parking Type | Attached garage, Garage |
Amenities
- Views
- New Construction
- Adult 55+
- Lease To Own
- No Strata Fees
- Furnished
- Primary On Main
- Air Conditioning
- Seller Finance
- Green
- Fixer Upper
- Horse
- Golf
- Fireplace
- Deck
- Garage
- Basement
- Pool

Property vs Single Family Average in L7C 0P7
Price
In The Neighbourhood
Just Listed
Caledon
$ 999,900
- Type
- Single Family
- Size
- 2,500 SqFt
- Rooms
- 3 Beds + 3.5 Baths
Listed by: HOMELIFE/MIRACLE REALTY LTD
Just Listed
Caledon
$ 999,900
- Type
- Single Family
- Rooms
- 3 Beds + 3.5 Baths
HOMELIFE/MIRACLE REALTY LTD
Just Listed
Caledon
$ 599,999
- Type
- Single Family
- Size
- 1,100 SqFt
- Rooms
- 3 Beds + 2 Baths
Listed by: RE/MAX WEST REALTY INC.
Just Listed
Caledon
$ 1,272,000
- Type
- Single Family
- Size
- 3,500 SqFt
- Rooms
- 5 Beds + 4.5 Baths
Listed by: Royal LePage Flower City Realty
Just Listed
Caledon
$ 1,272,000
- Type
- Single Family
- Size
- 3,500 SqFt
- Rooms
- 5 Beds + 4.5 Baths
Listed by: Royal LePage Flower City Realty
Open House
Caledon
$ 969,800
- Type
- Single Family
- Size
- 2,000 SqFt
- Rooms
- 3 Beds + 2.5 Baths
Listed by: Royal LePage Supreme Realty
Just Listed
Caledon
$ 1,499,500
- Type
- Single Family
- Size
- 5,000 SqFt
- Rooms
- 6 Beds + 6 Baths
Listed by: CENTURY 21 MILLENNIUM INC.
Just Listed
Caledon
$ 2,599,000
- Type
- Single Family
- Size
- 2,500 SqFt
- Rooms
- 5 Beds + 3.5 Baths
Listed by: REAL BROKER ONTARIO LTD.
Just Listed
Caledon
$ 3,495,000
- Type
- Single Family
- Size
- 2,500 SqFt
- Rooms
- 3 Beds + 2.5 Baths
Listed by: Royal LePage Meadowtowne Realty
Just Listed
Caledon
$ 1,499,500
- Type
- Single Family
- Rooms
- 6 Beds + 6 Baths
CENTURY 21 MILLENNIUM INC.
Just Listed
Caledon
$ 1,272,000
- Type
- Single Family
- Rooms
- 5 Beds + 4.5 Baths
ROYAL LEPAGE FLOWER CITY REALTY
